

PHOTOS: Plan to demolish Kildare pub for apartment block
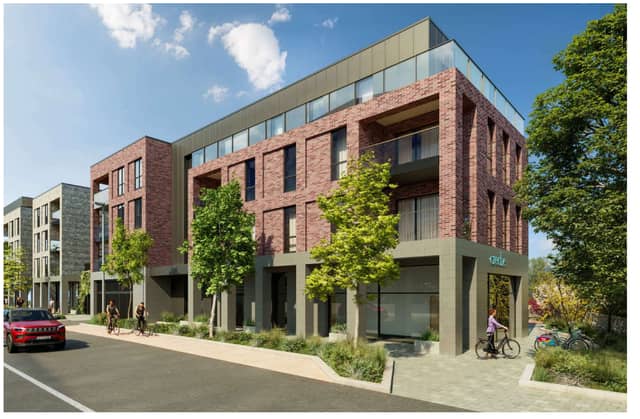

The proposal involves the demolition of Swan Dowling's pub in Naas
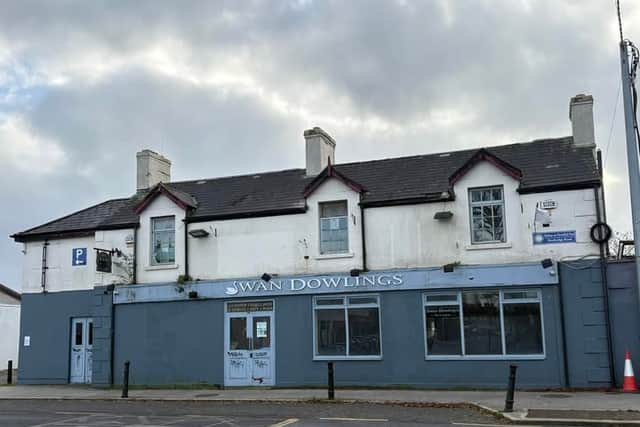
The proposal involves the demolition of the existing vacant part single, part two-storey building, which was previously in use as a pub and has a floor area of approximately 972 sq m.
The development would comprise a part four, part five-storey building providing 76 residential apartments above ground-floor commercial and community uses.
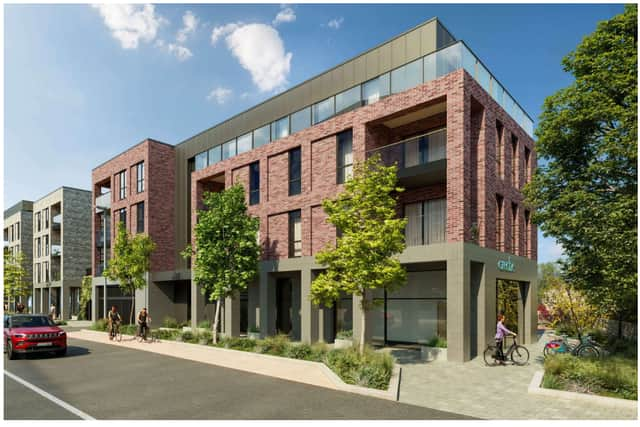
Four commercial units, a residents’ amenity room and a crèche are proposed at ground-floor level. Each apartment would be provided with private amenity space in the form of a balcony or terrace, while communal open space is planned at first-floor level on the eastern side of the site.
As part of the scheme, the existing stone wall along the western boundary of the site would be carefully removed and reused within the ground floor of the proposed development.
A total of 182 bicycle parking spaces are proposed, comprising 123 resident spaces, 38 visitor spaces, 12 commercial spaces and six crèche spaces.
The plans also provide for 54 car parking spaces, including 41 for residents, two for visitors, three accessible spaces, three commercial spaces, four club car spaces and one crèche space. Four motorbike parking spaces are also included.
Two surface-level set-down areas for servicing and deliveries are proposed, along with all associated site and infrastructural works, including foul and surface water drainage, landscaping, plant areas, site lighting, bin storage and signage.
The planning application has been submitted by Eamon Cooke, with Hughes Planning & Development Consultants acting as planning agent. CW O’Brien Architects are the project architects.
The site extends to approximately 0.39 hectares, with a total proposed floor area of about 7,500 sq m.