

Large creche with 10 classrooms coming to Naas
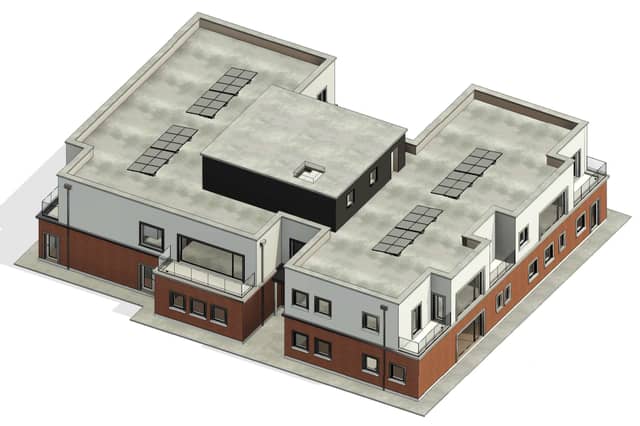

Planning permission has been granted for the project at Castle Farm, Jigginstown, Naas, Co Kildare, following an appeal to An Coimisiún Pleanála (ACP).
A €3.2 million mixed-use development comprising a childcare facility and four apartments has secured planning permission at Castle Farm, Jigginstown, Naas, Co Kildare, following an appeal to An Coimisiún Pleanála (ACP).
The development, proposed by Little Harvard Creche Ltd, will comprise a two-storey creche with 10 classrooms, alongside a range of supporting facilities including a staff room, kitchen, lift, plant room, offices, toilets, foyer and storage areas.
The residential element will consist of four apartments, comprising one one-bedroom unit and three two-bedroom units. The scheme will also provide associated car parking, bin storage and bicycle parking.
The overall development includes all necessary site works, services and boundary treatments.
The proposed floor area is approximately 1,268.37sq m, with the site extending to 0.18 hectares.
Furey Consulting Engineers Ltd, led by Niall Furey, is named as architect for the project, with Bruton Consulting Engineers Ltd appointed as consulting engineer.
Other project consultants include Alan Traynor Consulting Engineers, ORS Ltd, Veelite Lighting Ltd, MTS Calibration Ltd, Uisce Éireann and Landmark Design & Consultancy Ltd, which is providing landscape architecture services.
The planning application, reference 2561126, was lodged on October 3, 2025, with the decision recorded on June 2, 2026. The project is privately funded and classified as a new-build mixed development.
The scheme will combine additional childcare provision with new residential accommodation in the Naas area.