

Unique sleek modern Kildare home for sale for €1.3m
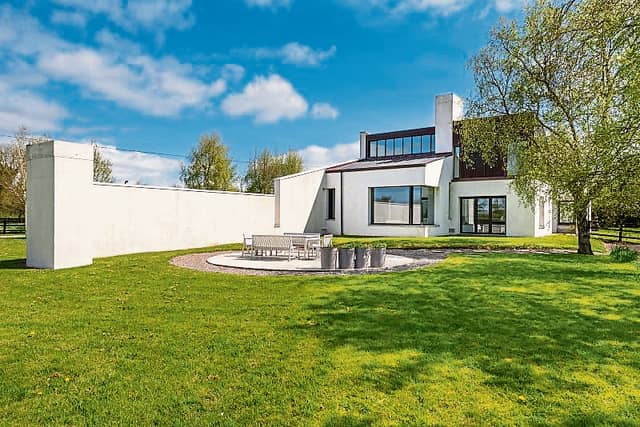

Curragh home on 5.5 acres comes with American barn, stables and horse walker
Ardnalea is a truly spectacular and completely unique four-bedroom home situated on a private, enclosed site of 5.5 acres.
Purchased in 2006 by the present owners, they appointed Broadstone Architects to design the current house which was completed in 2008. No expense was spared in providing the ultimate in modern family living which has a B2 energy rating.
The property benefits from ease of access to a range of nearby destinations including The Curragh 9km, Kildare Town 10km, Newbridge 12km and Naas 28km. Dublin City is a mere 40 mins with the airport accessible in less than one hour. Both the M7 (junction 12) and M9 (junction 2) Motorways can also be accessed in less than 10 minutes with Kildare Town and Newbridge providing a regular rail service to both Heuston and Connolly stations.
Extending to approximately 4,000 sq.ft Ardnelea offers wonderfully bright generously proportioned accommodation, the quality of finish, the flair and style in this home must be seen to be really appreciated.
The brief from the owners when working on the design was to construct a contemporary house bearing in mind the traditional Irish farmhouse and the surrounding landscape.
The completed design certainly achieves this where the old is clearly visible in the new.
Thick, white rendered walls recall the lime – washed stone of old farmhouses along with the barn-like semi- barrel structure with its copper roofing material inspired by the corrugated metal roofing long used on Irish barns.
The property is approached via electric gates leading to a sweeping tree -lined post and railed avenue. The beautifully appointed and stunningly presented light infused accommodation flows seamlessly from the impressive high entrance hallway leading to the Western wing which accommodates, within high vaulted ceilings, living and dining areas that avail of panoramic views to the south and west through large windows and glazed doors opening out onto terraces extending into the landscape.
The kitchen is located centrally at the heart of the home and benefits from sun all day long.
The bedrooms are in a more secluded northeastern extension and although they benefit from views and light to the south and west, they are afforded privacy by a landscaped walled courtyard.
The interior is meticulously designed to create a seamless flow between rooms, offering tasteful design and high- quality finishes throughout.
Enclosure walls around the outdoor spaces mean they are shielded from view by any cars, passing through to the stables, paddocks, and horse training areas beyond the house.
Ardnalea stands on a private, enclosed site. With frontage onto the local road, it is in one regular shaped division with mature boundaries on all sides.
The gardens were designed for low maintenance with various lawns broken up with patios and courtyards all to provide ideal private areas to enjoy the sunshine and tranquility.
There is post and rail fencing throughout, and the land is in two enclosed paddocks.
The yard provides ideal facilities for those with equestrian interests with a floodlight sand arena, 6-unit automatic horse walker, American Barn providing 4 boxes but suitable for many more.
There is ESB and water supplied to the barn and with a gross floor area of 260 sq.m (2,800 sq.ft) it is ideal for a wide number of uses.
The property is for sale by private treaty and Jordans are quoting €1,300,000 for the entire.
Further information can be obtained from calling the Agents on 045 – 433550.