

Go ahead given for 115 new homes in this Kildare town

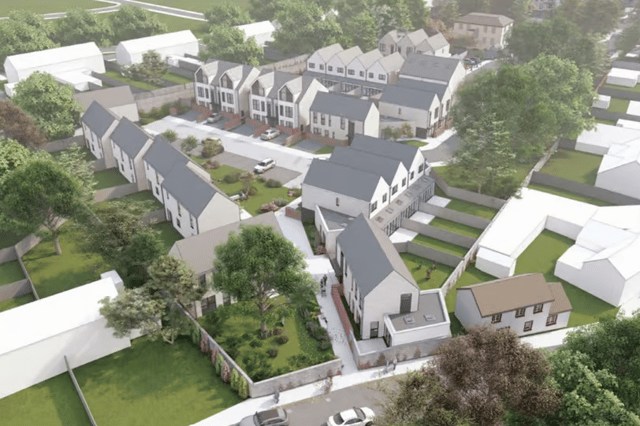

The €27m Large-scale Residential Development (LRD) is planned for Celbridge, Co Kildare
115 new homes have been granted planning permission for Celbridge, Co Kildare.
The €27m Large-scale Residential Development (LRD) will see the construction of 115 residential units at Celbridge Lodge, Tea Lane / Church Road, Celbridge W23 N9P2, Co Kildare.
According to Construction Information Services, Andrews Construction Limited was granted planning permission by Kildare County Council on September 21 2026, having applied for said permission on April 17 2026.
The scheme comprises construction of 115 residential units at Celbridge Lodge, Tea Lane / Church Road, Celbridge, Co. Kildare, on a site of circa 2.73 hectares.
The proposed development at Celbridge Lodge (a Protected Structure) incorporates the continued residential use of Celbridge Lodge (4 x bed) and the Gate Lodge (1 x bed) and comprises the following:
- the construction of 37 residential units at single and 2 storey levels in 2, 3 & 4 bed (terrace, semi-detached, detached & mews) formats;
- 78 apartment units presented in two interlocking blocks over 3, 4 and 5 floors, incorporating a 'green roof', a ground floor creche facility of 167.5 sqm, associated external play area and parking zone, basement and undercroft parking arrangement for 40 no. cars.
The development includes the incorporation of Celbridge Lodge 'curtilage elements' as includes inter alia the stable building, a walled garden and main entrance gates; the formation of communal open space areas totalling 7,378 sqm, the retention of important tree groupings, comprehensive tree replacement, supplementary and additional landscaping.
There are plans for a total of 100 dedicated car parking spaces - 22 in curtilage, 78 out of curtilage of which 11 provide creche / visitor parking spaces.
There will also be 274 spaces for cycle parking provision, a new primary vehicular and pedestrian access to the proposed development will be provided at the midpoint of the development with Tea Lane / Church Road.
Three pedestrian/cycle access only points will also be provided – two from Tea Lane / Church Road and one from St. Patrick's Park.
The proposal includes all associated hard and soft landscaping, boundary treatments, footpaths, an ESB Sub-Station, and all other ancillary works above and below ground.
The architect for the development is ALTU Architects.