

Radical plans for former award-winning Kildare pub


The applicant is Dublin-based Mill Road Estates Ltd
A €871,000 housing and commercial development has been proposed for the site of the former Thatch Pub on Main Street in Ballymore Eustace, Co Kildare.
If approved, the scheme would bring two new family-sized homes alongside new retail and restaurant facilities on the site.
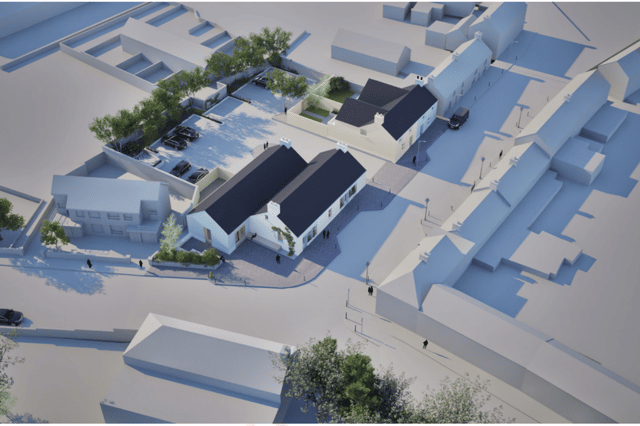
The planning application, lodged by Mill Road Estates Ltd, seeks permission for the demolition of the existing vacant single-storey building, which was formerly used as a public house and restaurant.
Plans provide for a replacement single-storey structure divided into two units. One would operate as a restaurant, including a commercial kitchen and ancillary staff and toilet facilities, while the second would be used as a shop.
The proposal is privately funded and is currently at the plans-applied stage.
The development would also provide two two-storey, four-bedroom semi-detached townhouses, with front door access from Main Street and private rear gardens opening onto a shared courtyard.
A rear courtyard would include a service yard and commercial bin storage, together with 18 car parking spaces. These would include four spaces for the residential units, one accessible space and two public electric vehicle charging points.
The plans also include seven public bicycle parking spaces and eight staff bicycle parking spaces.
New connections would be made to the public foul and storm drainage networks, while landscaping works would include permanent public seating and a terrace on the southern elevation of the proposed shop, adjacent to the restaurant.
The proposed development has a stated floor area of 565 square metres on a site measuring approximately 0.19 hectares.
The applicant is Dublin-based Mill Road Estates Ltd, while ODAA Architects, based on Lower Leeson Street in Dublin, is the project's architect.