

Plans for 4-storey apartment block in this Kildare town
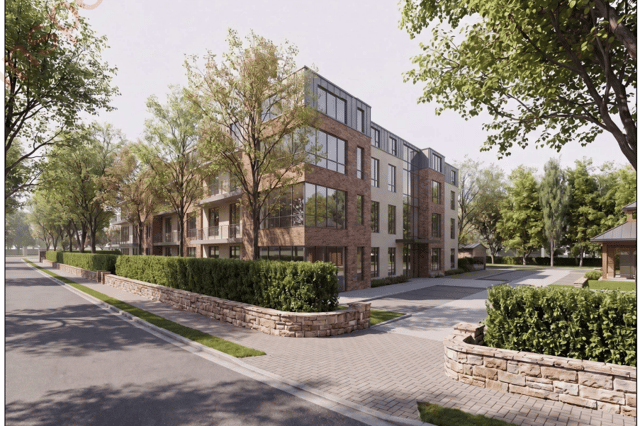

24 apartments and nine two-storey houses
Plans have been lodged for an €8.6 million residential development on a 0.58-hectare site in the townland of Commons, off the Hazelhatch Road in Celbridge.
The proposed development would provide 33 new homes, comprising a four-storey apartment building containing 24 apartments and nine two-storey houses with attic accommodation.
The apartment block would include four one-bedroom, 16 two-bedroom and four three-bedroom units. Ground-floor apartments would have private terraces, while apartments on the upper floors would feature balconies.
The scheme would also provide nine four-bedroom houses, consisting of one detached property and eight semi-detached homes. Each house would have front-of-house car parking and a private rear garden.
Plans include 221 square metres of communal open space for apartment residents, while more than 1,000 square metres of landscaped public open space is proposed across the development. A children’s play area is also planned at the northern end of the site.
Cyclists would be catered for with 48 secure bicycle spaces within a dedicated store, together with 16 covered visitor cycle spaces. A total of 23 on-street car parking spaces would be provided along the internal access roads.
The development would also involve extensive infrastructure works, including landscaping, boundary treatments, external lighting, water services, surface water drainage and foul drainage infrastructure, including a foul pumping station.
The applicant is Killross Properties Ltd, with McGrane & Partners Architects appointed as architects. Declan Brassil & Co Ltd is acting as planning agent, while Fitzsimons Consulting Engineers are providing engineering services.
The planning application was submitted to Kildare County Council on August 19, 2026. The project has an estimated floor area of approximately 3,772 square metres and is currently at the plans-applied stage.