

Plan for €9m student hub extension in Kildare
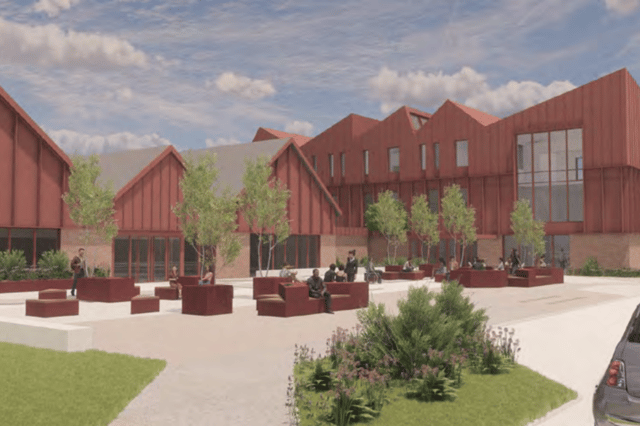

The existing Student Hub would also undergo extensive refurbishment as part of the development
A €9.1 million extension and major refurbishment of the Student Hub at Maynooth University in Co Kildare is being proposed, with the project set to more than double the size of the existing facility.
A planning application submitted by Maynooth University provides for the overall floor area of the Student Hub to increase from approximately 1,760sqm to 3,475sqm.
The plans include the partial demolition of around 722sqm of the northern section of the existing building to facilitate a new part two-storey, part three-storey extension measuring approximately 1,789sqm.
The new extension would provide an entrance and reception area, offices, meeting spaces and a roof terrace.
A further extension is proposed to the west of the existing building following the demolition of an 84sqm storage shed. The approximately 648sqm, two-storey extension would include a new auditorium and ancillary accommodation at ground floor level, together with an auditorium void and plant areas at first floor level.
The existing Student Hub would also undergo extensive refurbishment as part of the development.
This would include the reconfiguration and reorganisation of internal spaces, a deep energy retrofit, replacement mechanical and electrical services and recladding of the existing external elevations.
The plans also include improvements to the public realm around the Student Hub, with new hard and soft landscaping and 32 short-term bicycle parking spaces.
Energy efficiency measures would include a thermal upgrade of the existing building and the installation of approximately 65sqm of solar photovoltaic panels at roof level.
Other works include new lighting and signage, boundary treatments and a waste management area.
The project has a stated value of €9.1 million and is classified as a public education development.
MOLA Architecture is the project architect, with Declan Brassil & Co acting as planning agent.
The proposals are subject to the planning process before any construction can begin.